
Licensed, Bonded, Insured
Structural framing and finish carpentry
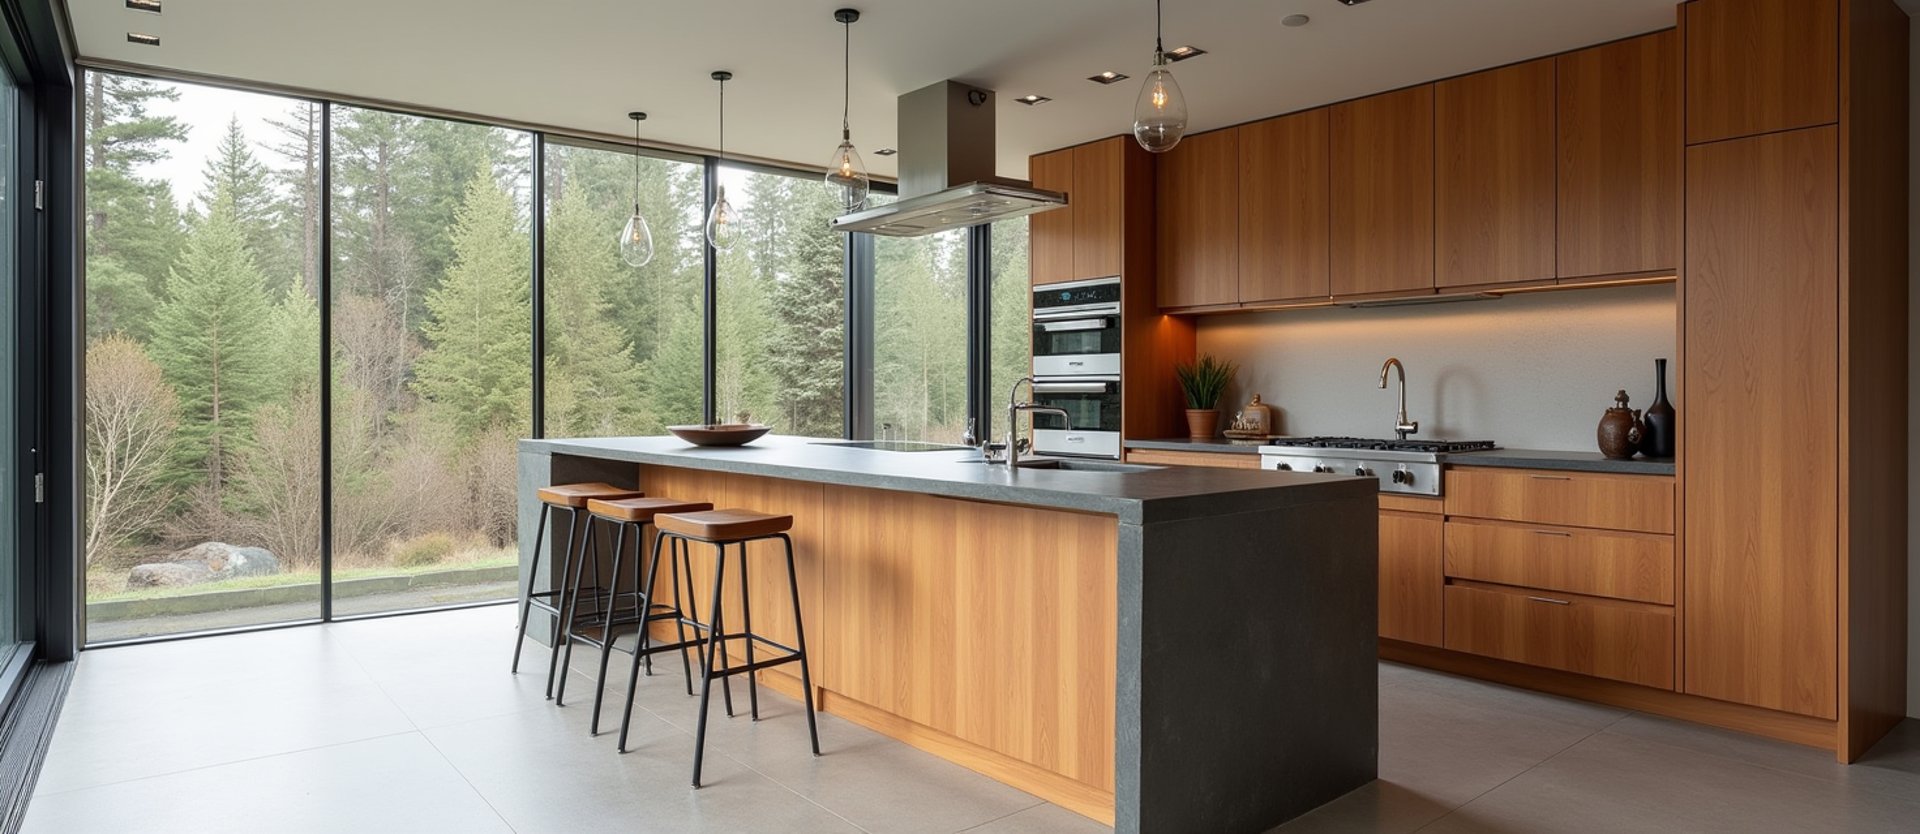
We build residential renovations from the foundation up. From heavy timber framing to meticulous finish trim, our Hillsboro crew handles the entire structural and interior lifecycle.
Our Capabilities
Built for longevity
We do not pass the buck to unvetted subcontractors. Our in-house team executes every structural cut and finish joint with absolute precision.
Phase One
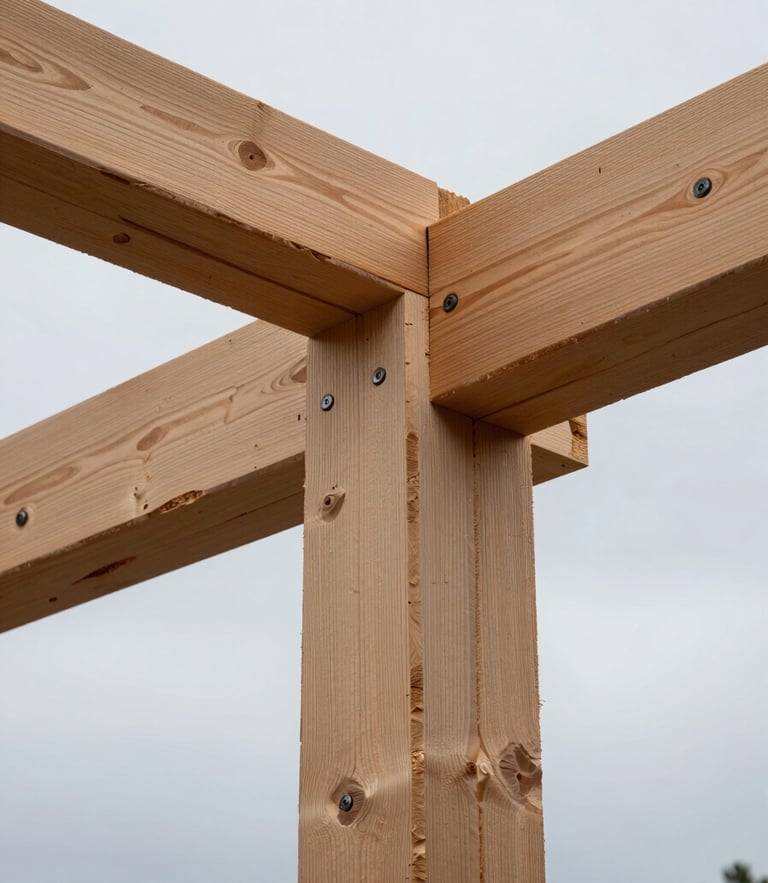
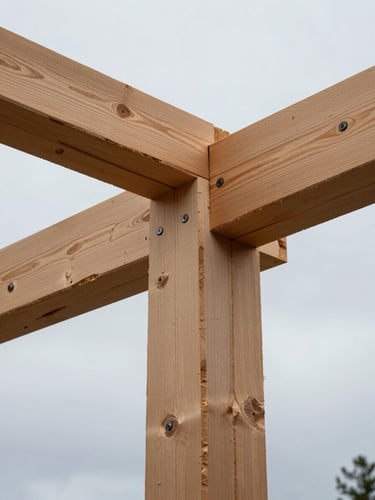
Structural framing
Heavy timber, load-bearing walls, and engineered lumber. We establish the rigid structural spine of your home before any interior finish work begins.
Phase Two
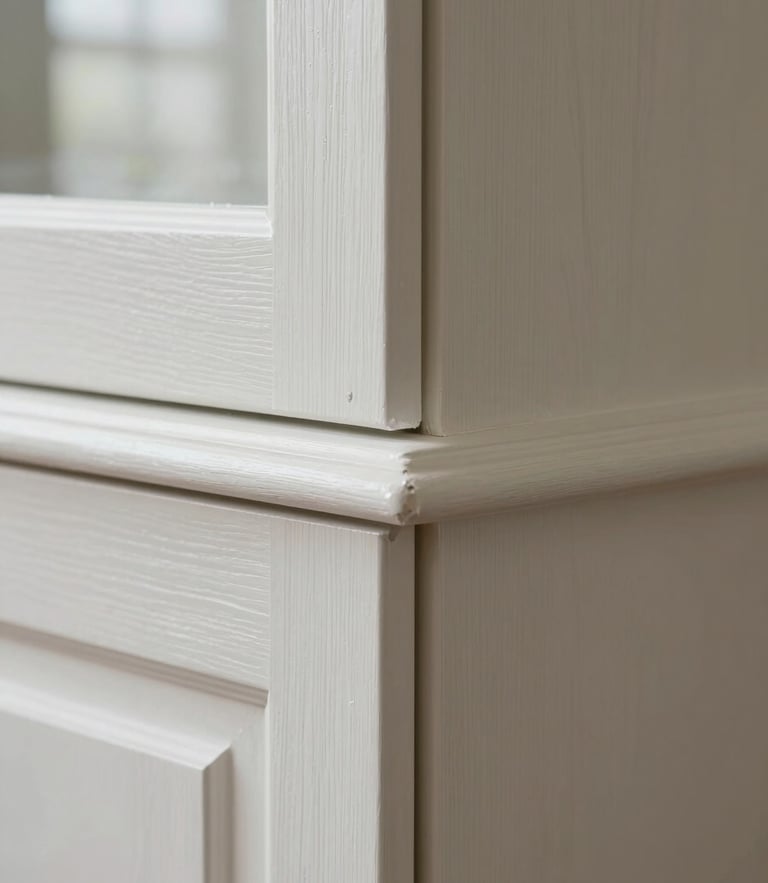
Meticulous millwork
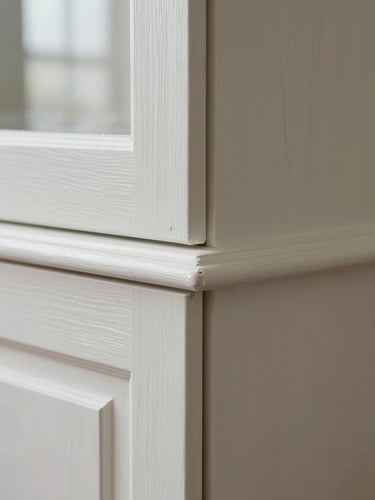
Custom trim, flush casing, and clean paint-to-trim transitions. Our finish carpentry team delivers architectural crispness you can feel.
Hillsboro-Grown
Ready to start your build?
Request a fixed-price, line-itemed estimate. We show up when we say we will, tools in hand, ready to execute your project on schedule.