Licensed, Bonded, Insured, COBID Certified, Women-Owned
ABOUT US
A successful construction project starts with a team you can trust.
We Bring Your Vision to Life
with Guaranteed Results.
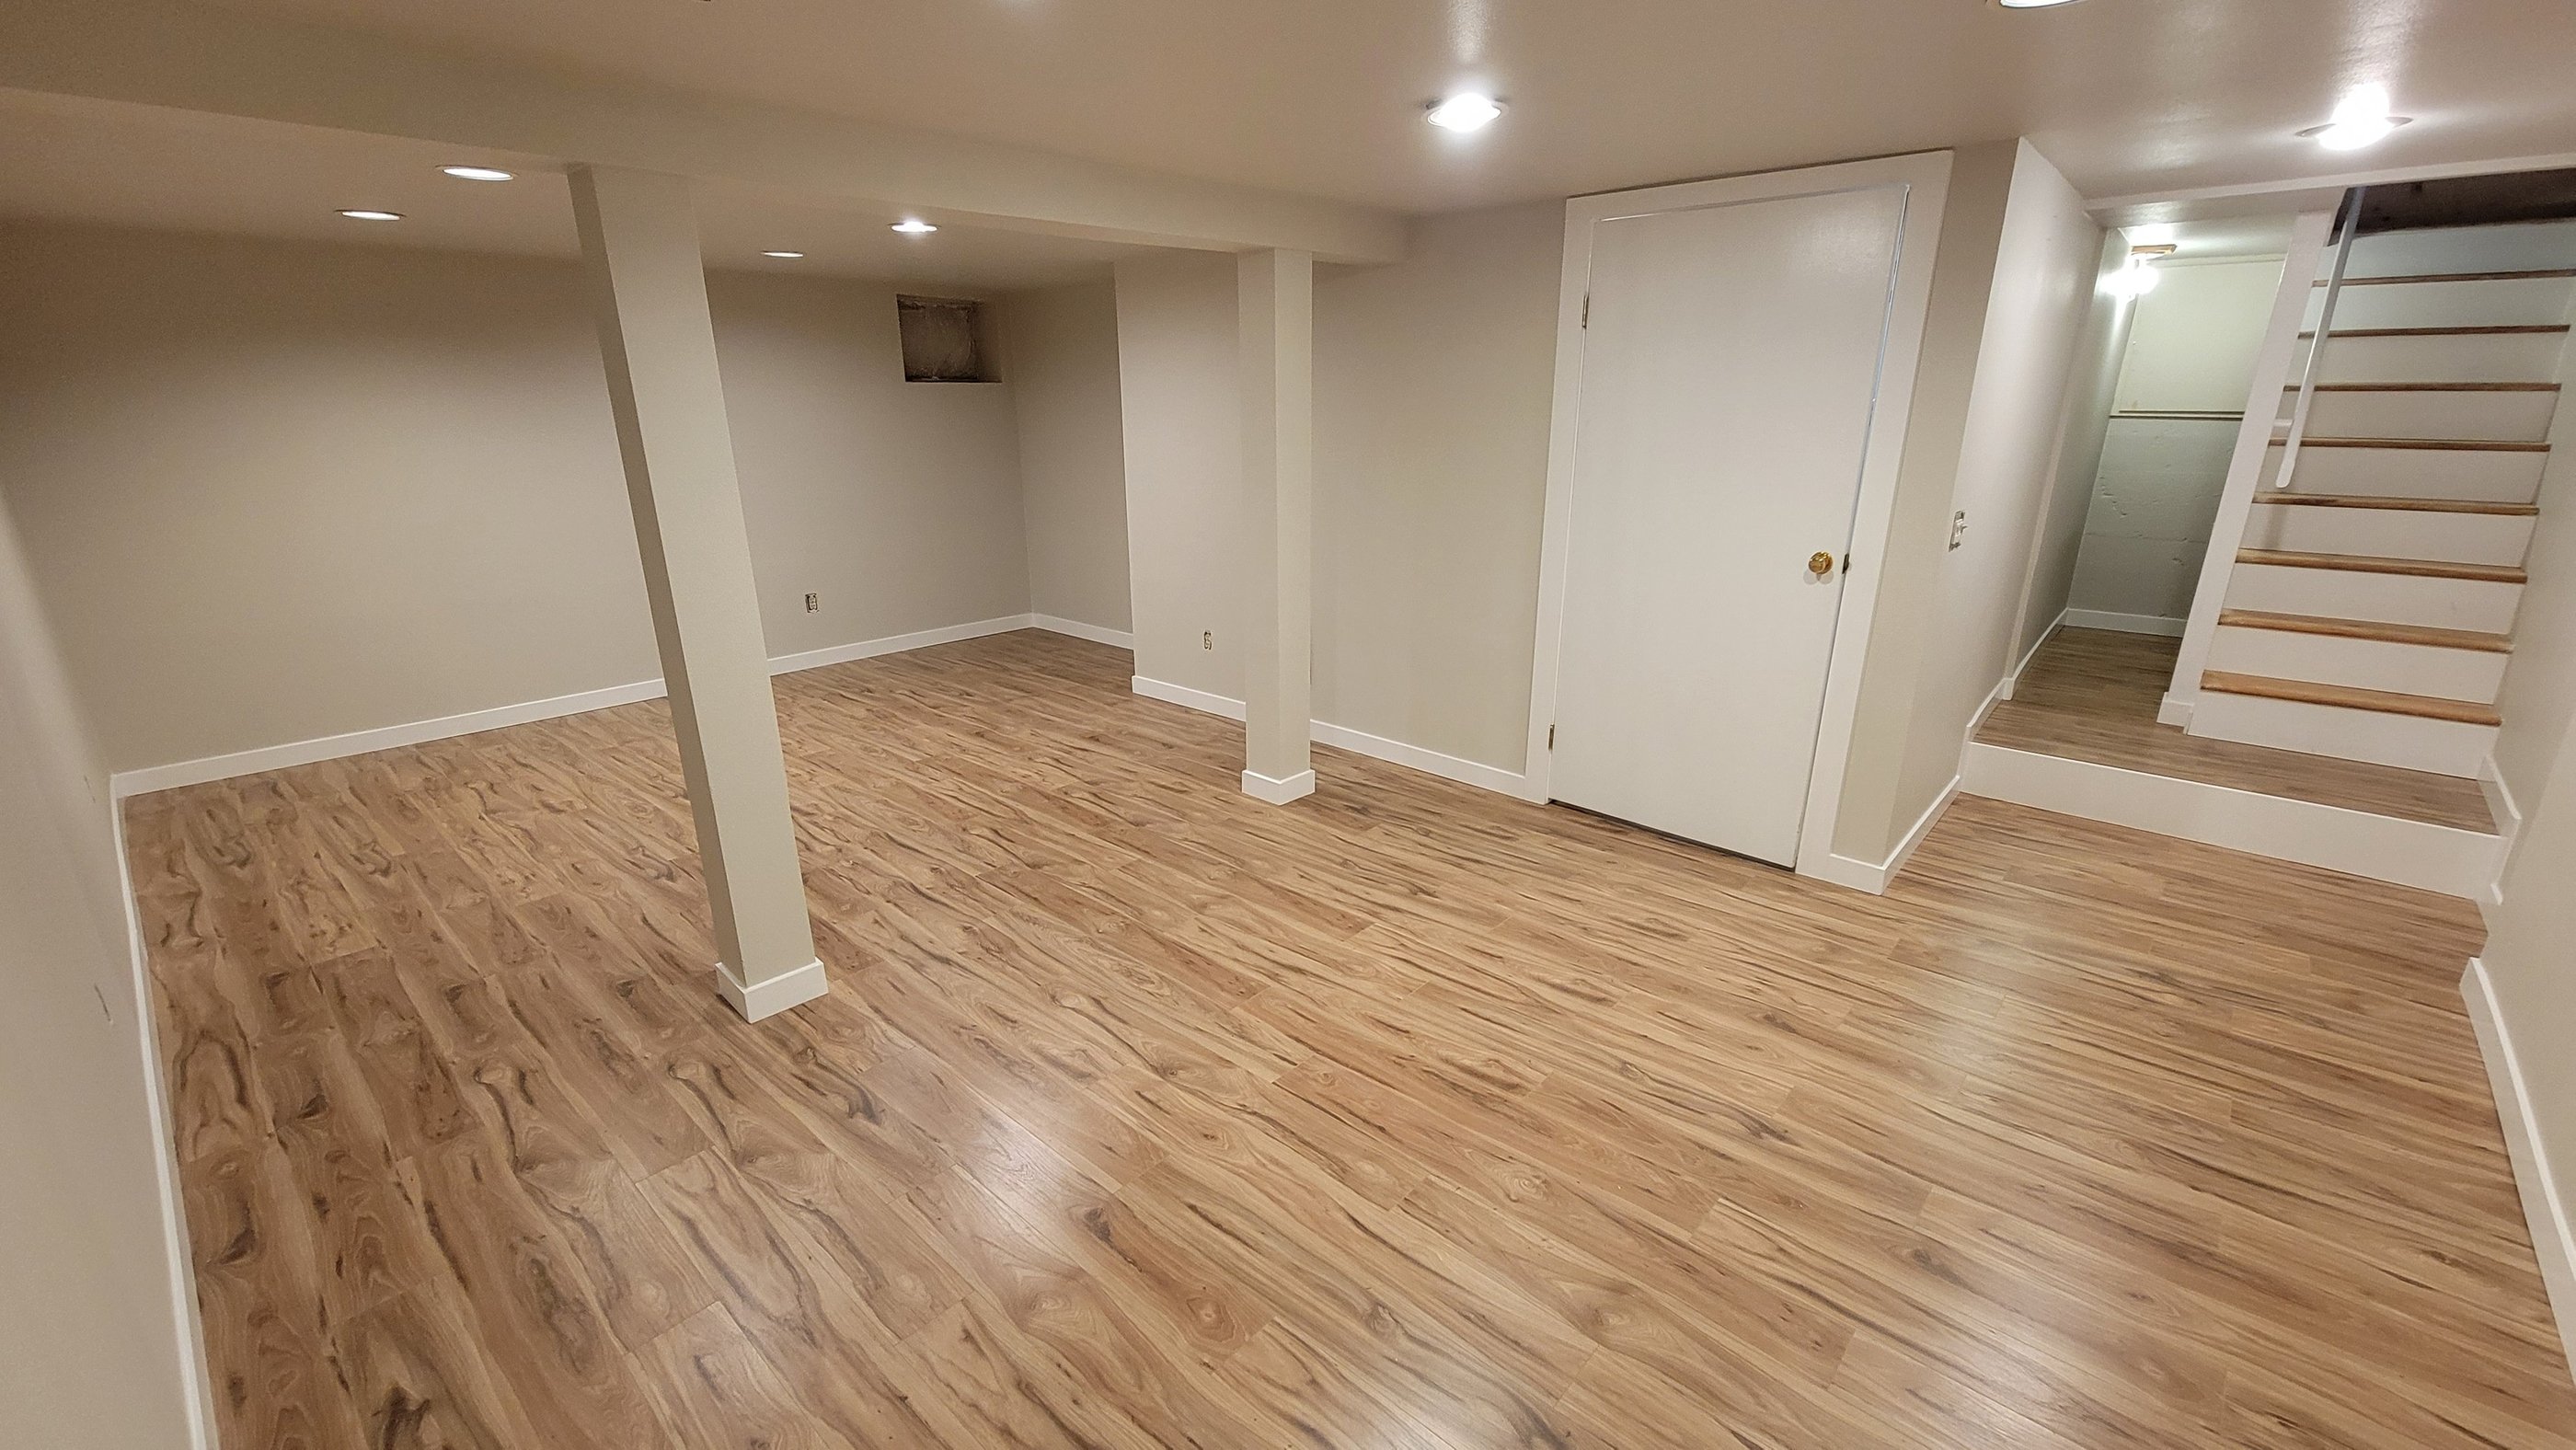
Heart & Hammer Construction LLC is an Oregon-based construction company providing commercial, residential, and public works services across the Pacific Northwest. Serving both government and private-sector clients. We specialize in welding, drywall and interior painting. Visit our menu of services to learn more about us.
From initial planning to final completion our team works with you, approaches each project with attention to detail, dedication and precision. We take pride in our people and our work, but our highest priority will always be doing the right thing.
Heart & Hammer Construction LLC
Licensed, bonded, and insured general contracting in Hillsboro.
Sitemap
Home
Services
Portfolio
Contact
Hillsboro Office
mestrada@heartandhammerpros.com
(971)264-8506
Hillsboro, Oregon
Licensed, Bonded, & Insured
(C) 2026 Heart & Hammer Construction-On-schedule handoff. Fixed-price estimates.
Hillsboro-grown - CCB # Active